Fitting, and an outdoor socket
What you can do and what an electrician does.
Read this onePlug-in Solar East Midlands / A surface and planning check
We check the roof, wall or garden you have in mind before anyone quotes. Brick and stone usually pass. Timber doesn't.
Great Britain legalised plug-in solar on 27 August 2026. The permitted development right for solar equipment on houses and on blocks of flats was rewritten the same day, and this time the wording mentions plug-in solar by name. A rooftop installer asked the same question a year ago would have told you something different.
There is a transition until 27 August 2027. Up to that date you can work to the older wording or to the new one.
A plug-in installation fixed to a wooden wall, to a balcony or to timber cladding falls outside the right as it is now written. The guidance sets that out for houses and then repeats it for blocks of flats. Since most shops advertise these panels as balcony solar, it catches a lot of people.
With a timber balcony or a timber clad wall you would not be relying on permitted development at all. The question becomes whether an application is worth the trouble, and frequently it is not.
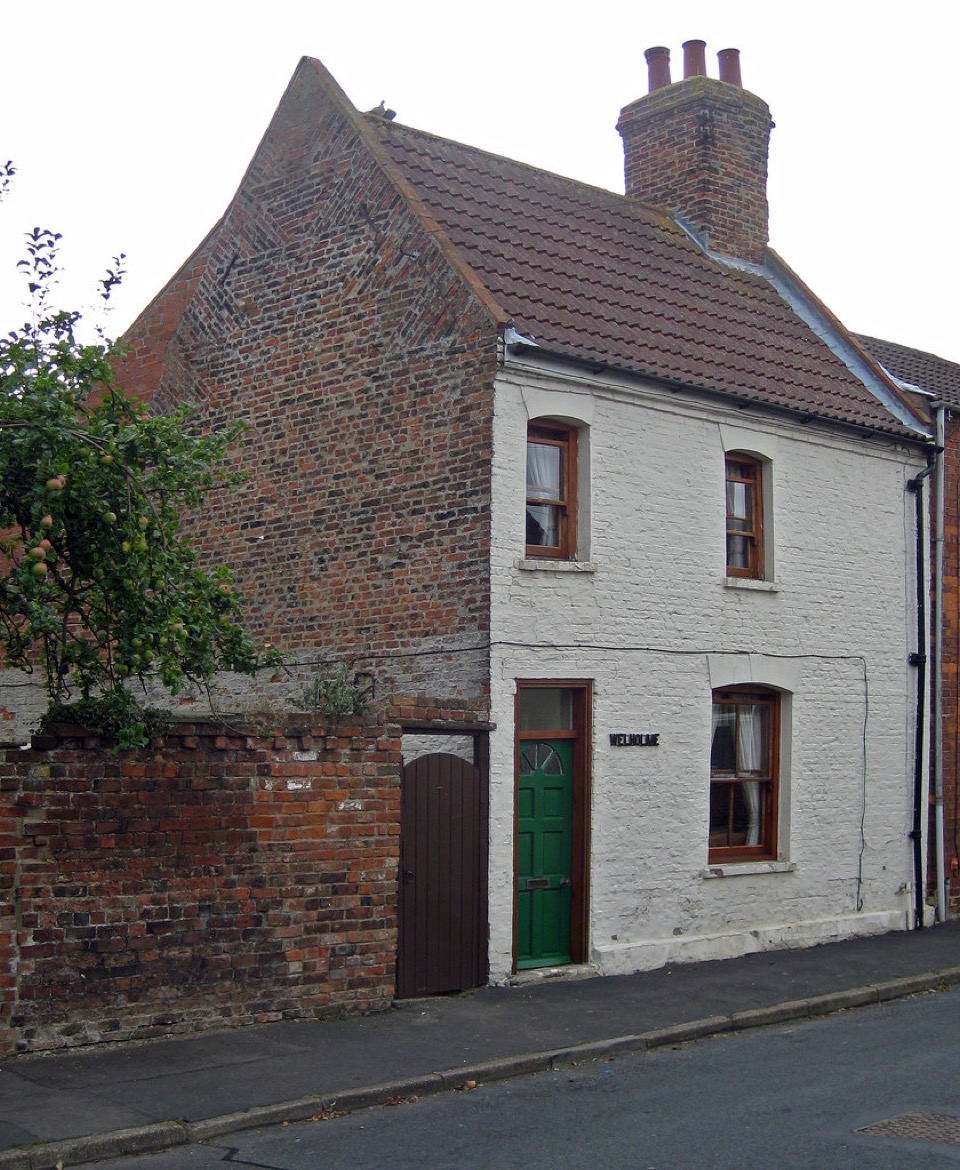
Three separate situations, and the East Midlands has a great many of all three.
A tape measure settles most of this before you speak to anybody.
No honest firm can print "no planning permission needed" as a flat statement. The right comes with conditions. Meet them and there is no application to make. Miss one and there is. Working out which of those describes your home is what we are for.
An email, written out. It quotes the rule that governs your surface, gives the projection allowance at your property, and puts a yearly figure against the mounting you asked about. Where the right leaves you out, we lead with that.
The wooden surfaces rule turns on the material behind the finish, so a masonry wall stays a masonry wall under pebbledash or render. Carry that same render on a timber framed outer leaf and the answer changes, which is a thing we look up rather than guess.
Buildings inside the curtilage of a house are covered as well, under their own set of limits. Describe the outbuilding to us and we will say which way it falls.
Agreement from the landlord comes first, and a leaseholder may need the freeholder as well. Consultation responses flagged this and the regulations left it unresolved, so get that answer before you order anything.
A postcode and the name of the material is enough for us to start.
Send a postcodeGive us the postcode and we'll go through it.
A postcode, plus the material your wall or roof is built from, is all we need to make a start. Back comes the rule that decides it at your address, with a yearly figure for the mounting you had in mind.
Postcode, email, your name, and where on the house the panel would go. We come back by email with what's allowed there and what it'd make in a year.
We email you back. Nothing is passed on and we take no commission from anyone.